DKO takes design cues from the native Pandanus Palm for 38-storey luxury Gold Coast tower
Architecture & Design - 17.09.2026
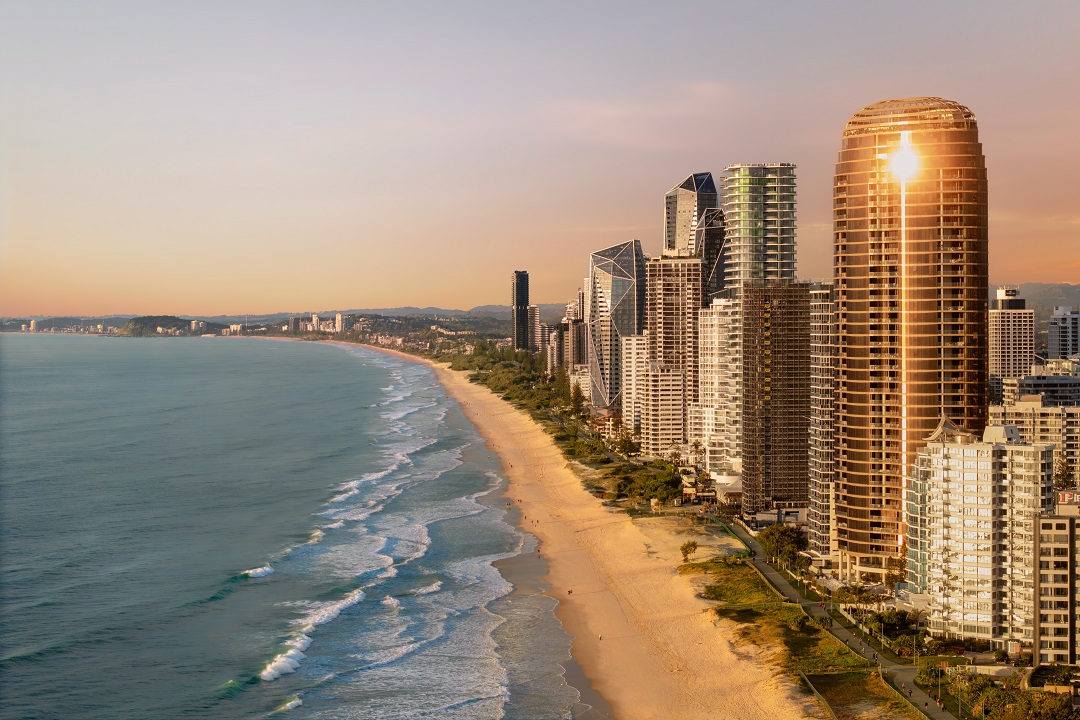
Designed by DKO with interiors by Mim Design, Royale Gold Coast introduces a 38-storey luxury residential development shaped by the Pandanus Palm, subtropical climate and beachfront lifestyle to Surfers Paradise.
Royale Gold Coast has reached completion in Surfers Paradise, marking the delivery of a 38-storey residential tower that draws its architectural language from the coastal landscape and the distinctive form of the native Pandanus Palm.
Located at 7-9 Northcliffe Terrace, the luxury project was developed by DD Living, with architecture by DKO and interiors by Mim Design. The design began with DKO Founder and Principal Architect Koos de Keijzer’s observations of the Pandanus Palm, particularly its exposed prop roots, layered structure and spiralling canopy.
The native species provided a starting point for an architectural response tailored to the Gold Coast’s subtropical character and beachfront setting.
“The Pandanus gave us a way to think about the building from the ground up,” says de Keijzer. “Its structure, strength and relationship with the coast informed the architecture, while the changing character of the beach from dawn to dusk influenced how residents experience the building.”
Instead of considering the tower’s oceanfront location merely as an opportunity to capture views, the design incorporates the conditions and patterns of coastal living into the building.

A sculpted base forms the foundation of the tower, with its structural expression referencing the prop roots of the Pandanus. The lower part of the tower integrates a range of shared facilities, including pools, wellness spaces and landscaped terraces.
The residential component above comprises 108 two-, three- and four-bedroom residences, sky homes and penthouses.
North-facing apartments are oriented towards the ocean and feature generous balconies designed as liveable loggias. These outdoor spaces frame views while providing protection from the sun and wind associated with the exposed beachfront location.
The tower’s copper-toned glazed facade responds to the changing coastal light throughout the day, while a residents’ sky garden at the top of the building provides another shared space connected to the surrounding horizon.
“I am particularly proud of Royale because the architecture brings together climate, landscape and the way people want to live,” says de Keijzer. “We considered the moods of the beach, the oceanfront conditions and the native landscape to create a building that belongs specifically to this place.”
Communal amenity forms a significant part of the project, reflecting DKO’s approach to providing shared experiences within high-density residential developments.
Around 1,500sqm of indoor and outdoor communal spaces on the upper ground level accommodate two pools, a wellness centre with steam room, sauna and spa, gymnasium, yoga terrace and landscaped outdoor areas. Amenities associated with life on the beachfront, including surfboard storage and post-beach showers are also provided.
On Level One, Club Royale offers more than 500sqm of additional indoor and outdoor communal spaces. The facilities include residents’ lounges, work and meeting areas, private dining spaces, wine cellars, a signature bar and outdoor gathering areas.
With construction now complete, DKO Partner Kai Chua acknowledges the collaborative effort involved in delivering the project.
“DKO and the construction team were able to work together collaboratively to deliver a tower that maintained design intent and quality, especially laudable within the challenging construction environment in Queensland.”
Photos: Dan Preston (Images supplied)
Originally published by Architecture & Design on 17 September 2026. Written by the Architecture News & Editorial Desk. Photography by Dan Preston.
READ Original ARTICLE HEREOTHER NEWS
Construction milestone for luxury tower Royale Gold Coast
Building construction has reached level 10, with the major infrastructure for Royale Gold Coast’s six-star amenities across the first two floors completed and luxury interior treatments curated by Mim Design under way from level 2.
Read Article
ULTRA-PREMIUM APARTMENTS AT ROYALE GOLD COAST TOP $150MILLION IN SALES
Royale Gold Coast’s ultra-premium apartment building planned for a prime absolute-beachfront site at the exclusive Northcliffe Terrace is appealing to prestige property buyers who have secured $150million worth of apartments within 10 weeks.
Read Article
DAVID DEVINE STARTS ON ROYALE GOLD COAST
Hutchinson Builders have officially broken ground on the $400 million Royale Gold Coast residential tower by David Devine’s DD Living.
Read Article
DISCLAIMER: The information on this website is presented by the Seller and Developer (different parties) as general information and no representation or warranty is expressly or impliedly given as to its accuracy, completeness, or correctness. Computer generated images, walk throughs and render images used on this website are the artist’s impression and are indicative of the actual designs. Photographs of surrounding views and location may have been digitally enhanced or altered and do not represent actual views or surrounding views. The photographs are indicative only. Changes may be made during the development and dimensions, fittings and specifications are subject to change without notice. All fittings and finishes are subject to availability at the discretion of the Seller and Developer. Buyers are encouraged to undertake their own investigations before deciding to buy. All sales are subject to the terms and conditions offered by the Seller in its formal contract of sale and disclosure documentation issued after an expression of interest is made by the Buyer.